9 Carlton Drive, North Cape May, NJ 08204
- $650,000
- 6
- BD
- 2
- BA
- 1,872
- SqFt




- List Price
- $650,000
- MLS#
- 261875
- Year Built
- 1967
- Bedrooms
- 6
- Bathrooms
- 2
- Living Sq. Ft
- 1,872
- Lot Range
- 6001-10000 SqFt
- Region
- North Cape May
- City
- North Cape May
Property Description
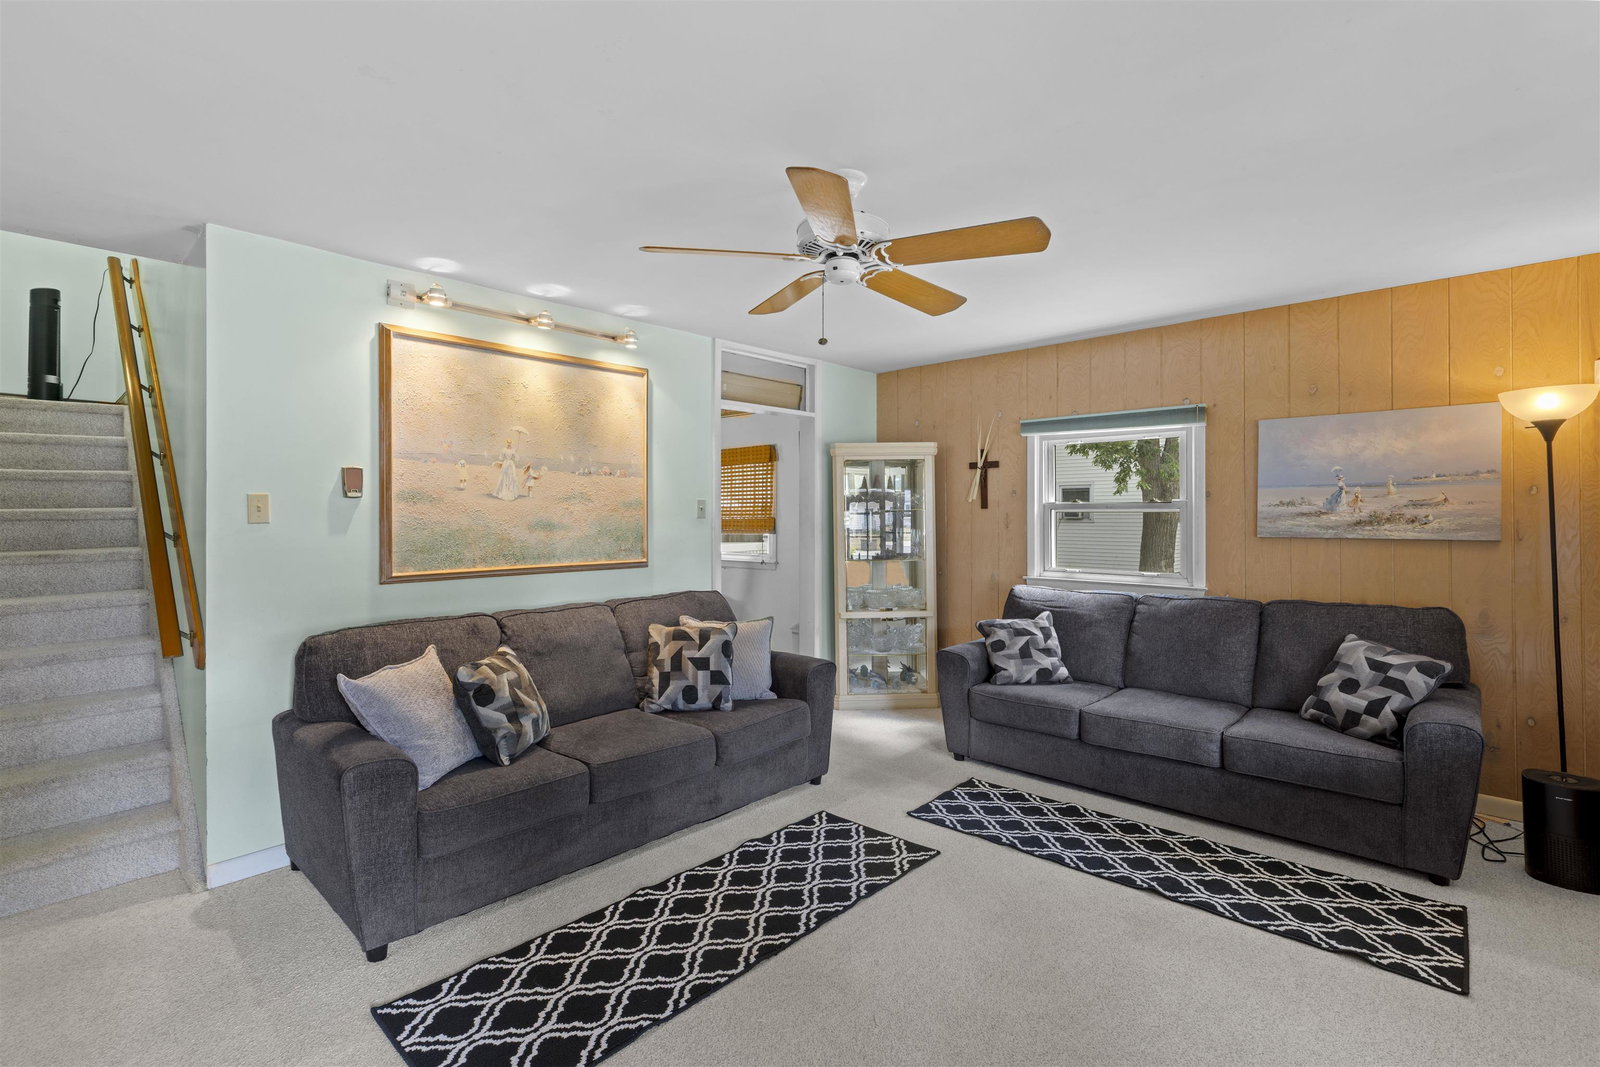
Don't miss this opportunity to own a spacious 6-bedroom, 2-bath single-family home situated on a generously sized, fenced 80' x 108' irr lot in the highly desirable North Cape May market. Offering plenty of room for family and guests, this home features six bedrooms spread over two levels, making it ideal as a primary residence, vacation home, or investment property. The first floor offers a cozy enclosed front porch, a large living room, an eat-in kitchen, two bedrooms, full bath, laundry room and mud room. Upstairs, you'll find four additional bedrooms, a second full bath, and a convenient laundry chute. Storage space is abundant throughout the home, providing plenty of room for all your belongings. The second-floor addition, completed in 1995, significantly expanded the living space and includes access to an oversized deck, perfect for relaxing, entertaining, or enjoying the coastal breezes. Central air conditioning serves the second floor, while window air conditioning units keep the first floor comfortable. Outside, the expansive fenced yard offers endless possibilities for recreation, gardening, pets, or future enhancements. Additional features include an outdoor shower, storage shed, and ample outdoor living space. With larger homes on sizable lots becoming increasingly difficult to find in North Cape May, this property presents an exceptional opportunity to enjoy all that this thriving shore community has to offer.
/t.realgeeks.media/resize/x50/https://u.realgeeks.media/wesellthewildwoods%252F100_3697.jpg)
Additional Information
- Taxes
- $4,249
- Sq Ft
- 1872
- Interior Features
- Smoke/Fire Alarm, Wall to Wall Carpet, Tile Flooring
- Appliances
- Oven, Microwave Oven, Refrigerator, Washer, Dryer
- Cooling
- Central Air Condition, Window Air Conditioning
- Heating
- Electric, Baseboard
- Exterior Features
- Patio, Deck, Porch, Fenced Yard, Storage Building, Sidewalks, Outside Shower
- Parking Description
- Parking Pad, Concrete Driveway,4 car parking
- Sewer
- City
- Water
- City
Mortgage Calculator
Listing courtesy of LONG & FOSTER REAL ESTATE, INC cm.