4010 Bayshore Road Unit #Cape May Estates, Lower Township, NJ 08204
- $1,699,000
- 4
- BD
- 3
- BA
- 2,655
- SqFt




- List Price
- $1,699,000
- MLS#
- 262138
- Year Built
- 2004
- Bedrooms
- 4
- Bathrooms
- 3
- Half-baths
- 1
- Living Sq. Ft
- 2,655
- Lot Range
- 1-5 Acres
- Region
- Lower Township/South of Canal
- City
- Lower Township
Property Description
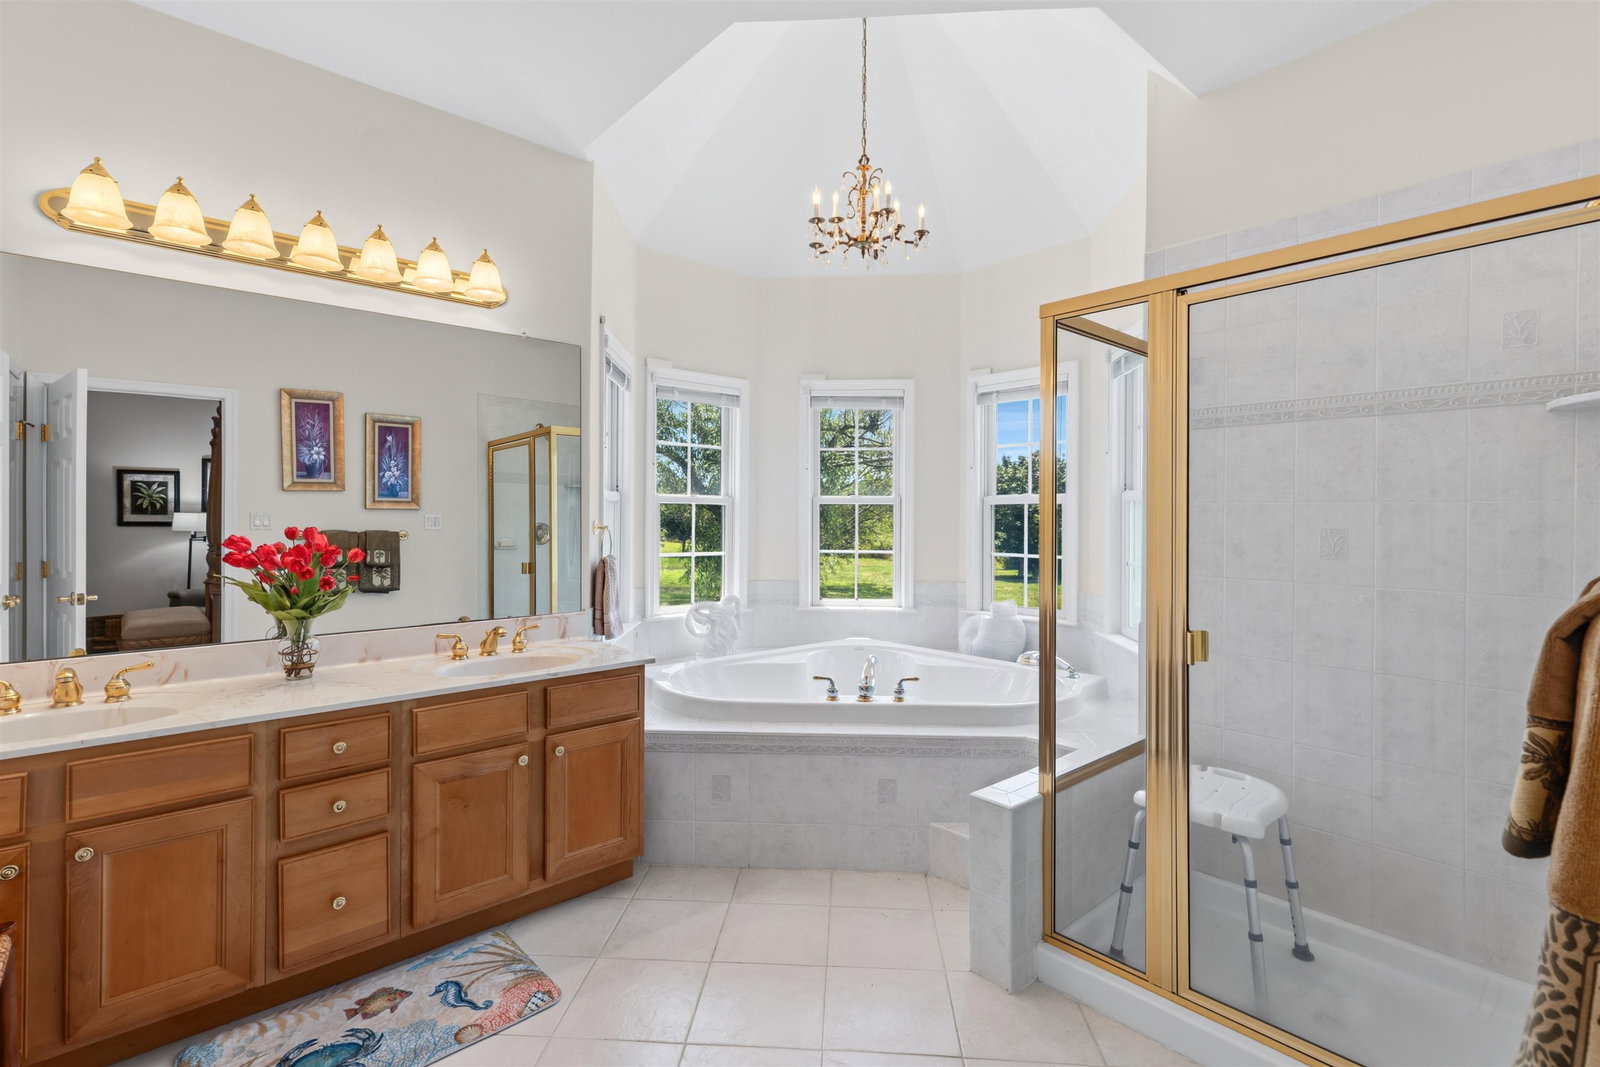
Cape May Estates, it is very rare to find a property for sale in this neighborhood. Close to Higbee beach and the Cape May canal sits a custom built sprawling rancher with 4 bedrooms and 3.5 baths on an acre of ground. House sets back off the newly paved Bayshore Rd. with a long blacktop driveway and a 3 car attached garage. Open concept living with nice sized rooms for entertaining. The kitchen has a nice layout with granite counters and stainless appliances with access to the back deck. The back yard is fenced in for your pets and kids. The full basement has great potential with its massive size and high ceilings. The home has a perfect layout as the master suite which has his and her walk in closets, a lovely 5 point master bath with heated floors. The master also has access to the back deck. The other 2 guest bedrooms are on the other side of the house with a shared hall bath. The 4th bedroom is located over the 3 car garage with its own full bath, accessible inside the main house. Built in 2004 and only used as a summer residence. Home has a very neutral pallet, move in ready and well maintained. Being sold mostly furnished less personal items. Showings by appointment between 1-4 PM. Call listing agent if a different time is being requested. House is being sold in AS IS condition. Lawn sprinkler heads have been replaced where the grass is brown in the pictures. Animals and Artwork are not included in the sale.
/t.realgeeks.media/resize/x50/https://u.realgeeks.media/wesellthewildwoods%252F100_3697.jpg)
Additional Information
- Taxes
- $12,363
- Sq Ft
- 2655
- Interior Features
- Cathedral Ceilings, Fireplace- Gas, Security System, Smoke/Fire Alarm, Walk in Closet, Wall to Wall Carpet, Tile Flooring
- Appliances
- Range, Oven, Microwave Oven, Refrigerator, Washer, Dryer, Dishwasher, Disposal, Smoke/Fire Detector, Stainless steel appliance
- Cooling
- Central Air Condition, Ceiling Fan
- Heating
- Gas Natural, Hot Water
- Exterior Features
- Deck, Porch, Fenced Yard, Cable TV, Sidewalks, Sprinkler System
- Parking Description
- Garage,3 Car, Attached, Auto Door Opener, Black Top Driveway
- Sewer
- Septic
- Water
- Well
Mortgage Calculator
Listing courtesy of COASTLINE REALTY, LLC.